
Listing Courtesy of:  bridgeMLS / Listed By: Elisa Chao, Legacy Real Estate & Assoc. - Contact: Off: 510-744-3500
 bridgeMLS / Listed By: Elisa Chao, Legacy Real Estate & Assoc. - Contact: Off: 510-744-3500
37348 Spruce Ter Fremont, CA 94536
Active (0 Days)
$379,000 (USD)
OPEN HOUSE TIMES
-
OPENSat, Nov 212:00 pm - 4:00 pm
-
OPENSun, Nov 2211:00 am - 1:00 pm
Description
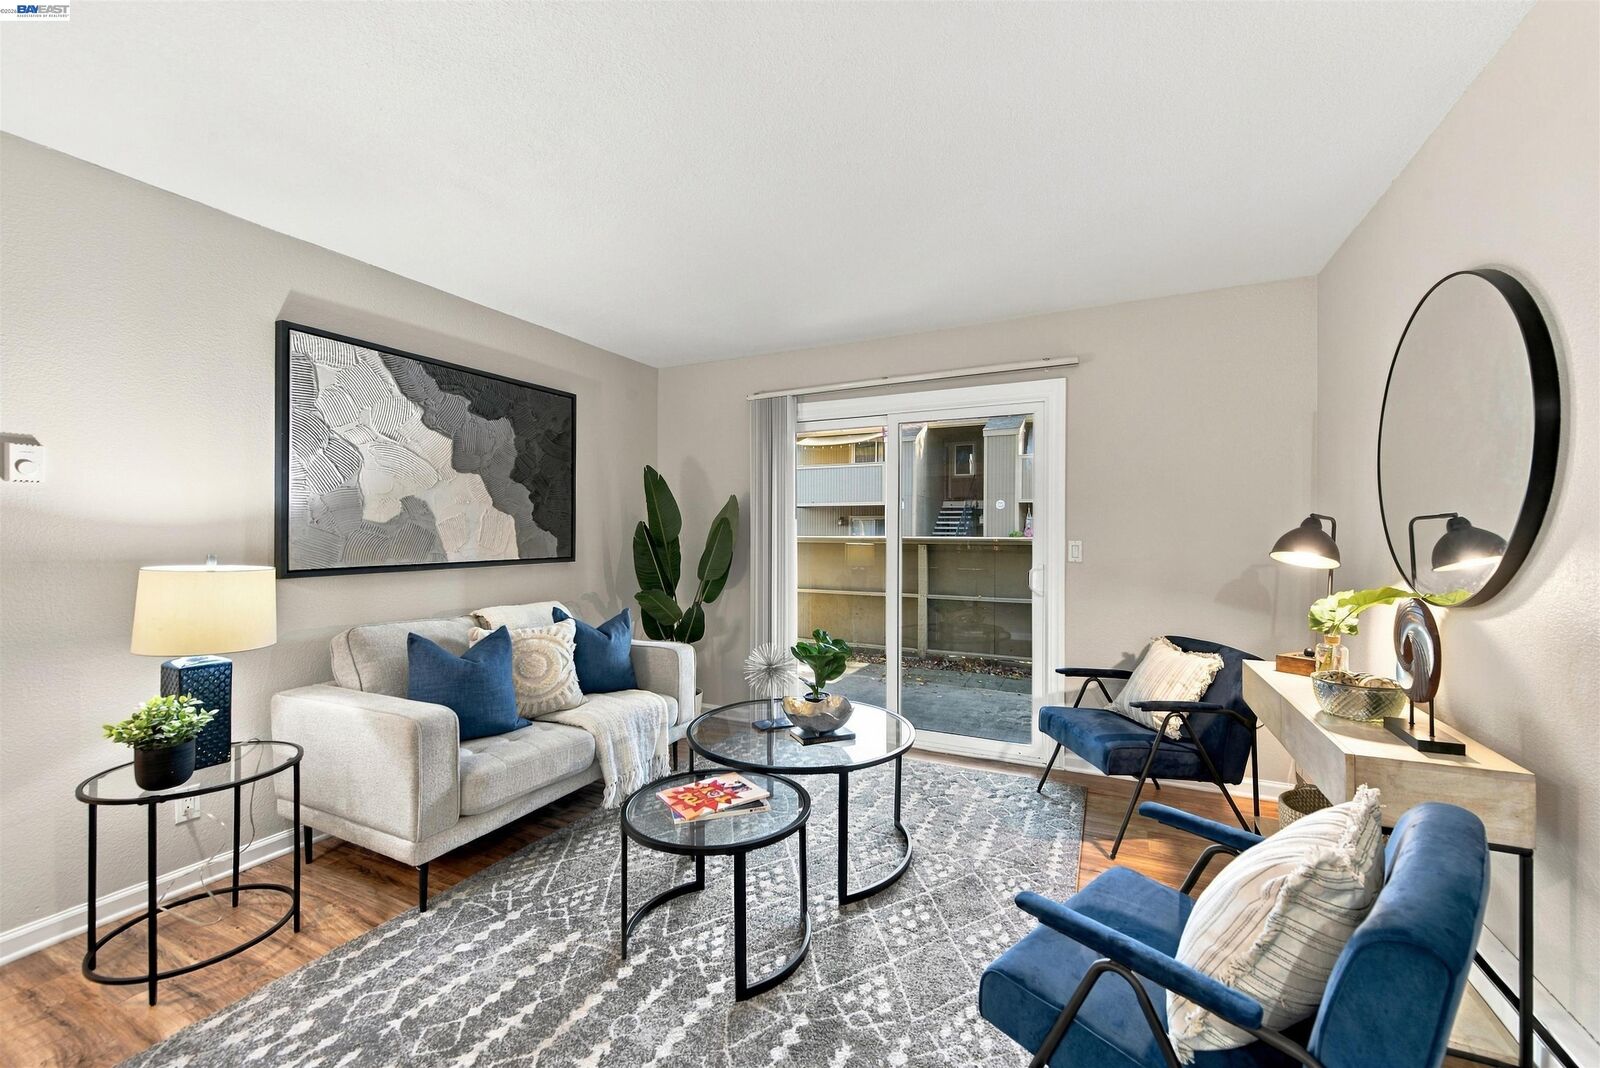
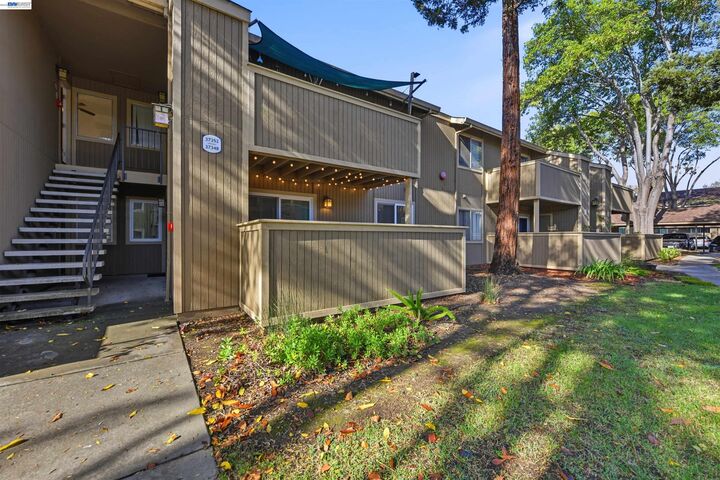
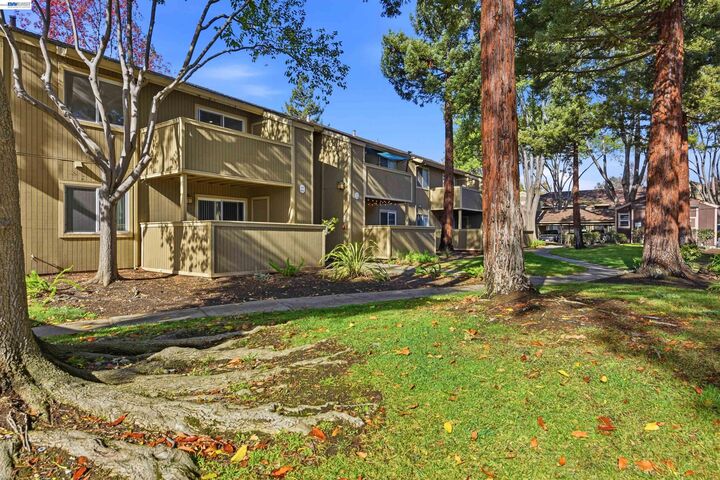
This ground-floor condo at 37348 Spruce Terrace sits within a beautiful, tree-lined community shaded by towering redwoods. A spacious private deck extends off the main living area, strung with bistro lights, offering a cozy outdoor retreat beneath the tree canopy. Inside, warm-toned wood laminate flooring runs throughout, which flow into a galley kitchen fitted with cherry-toned cabinetry, black granite countertops, and stainless steel appliances, including a newer microwave. The primary bedroom is adorned with a ceiling fan and walk-in closet. The bathroom features a spacious, granite-topped vanity and newer toilet and tub-shower combo. Other features include fresh interior paint and newer, double-paned windows and patio door. HOA amenities include pool and hot tub, playground, gym, clubhouse, and landscaped grounds throughout the complex. Minutes to top rated schools, shopping/dining/retail, HWY 880 and Dumbarton Bridge, BART and Amtrak.
MLS #:
41154113
41154113
Type
Condo
Condo
Year Built
1986
1986
Style
Traditional
Traditional
County
Alameda County
Alameda County
Community
Baywood
Baywood
Listed By
Elisa Chao, DRE #2016124 CA, Legacy Real Estate & Associates ERA Powered, Contact: Off: 510-744-3500
Source
bridgeMLS
Last checked Nov 19 2026 at 10:33 PM GMT+0000
bridgeMLS
Last checked Nov 19 2026 at 10:33 PM GMT+0000
Bathroom Details
- Full Bathroom: 1
Interior Features
- Dishwasher
- Microwave
- Breakfast Bar
- Refrigerator
- Windows: Window Coverings
- Dining Area
- Electric Range
- Laundry: Common Area
- Laundry: Coin Operated
Kitchen
- Breakfast Bar
- Dishwasher
- Electric Range/Cooktop
- Microwave
- Refrigerator
- Stone Counters
Subdivision
- Baywood
Lot Information
- Other
Property Features
- Fireplace: None
- Fireplace: 0
Heating and Cooling
- Baseboard
- Ceiling Fan(s)
Pool Information
- In Ground
- Community
Homeowners Association Information
- Dues: $380/Monthly
Flooring
- Laminate
- Tile
Exterior Features
- Roof: Unknown
Utility Information
- Sewer: Public Sewer
Parking
- Covered
Stories
- 1
Living Area
- 593 sqft
Additional Information: Legacy Real Estate & Associates ERA Powered | Off: 510-744-3500
Location
Disclaimer: Bay East© 2026. CCAR ©2026. bridgeMLS ©2026. Information Deemed Reliable But Not Guaranteed. This information is being provided by the Bay East MLS, or CCAR MLS, or bridgeMLS. The listings presented here may or may not be listed by the Broker/Agent operating this website. This information is intended for the personal use of consumers and may not be used for any purpose other than to identify prospective properties consumers may be interested in purchasing. Data last updated at: 11/19/26 14:33

 Last updated: November 11, 2026 10:52 PM UTC Property Information © 2026
 All measurements and all calculations of area are approximate. Information provided by Seller/Other sources, not verified by Broker. All interested persons should independently verify accuracy of information. Provided properties may or may not be listed by the office/agent presenting the information. Data maintained by MetroList© may not reflect all real estate activity in the market.
All real estate content on this site is subject to the Federal Fair Housing Act of 1968, as amended, which makes it illegal to advertise any preference, limitation or discrimination because of race, color, religion, sex, handicap, family status or national origin or an intention to make any such preference, limitation or discrimination.
MetroList CA data last updated: November 11, 2026 10:46 PM UTC
 Bay East ©2026. CCAR ©2026. bridgeMLS ©2026. Information Deemed Reliable But Not Guaranteed. This information is being provided by the Bay East MLS, or CCAR MLS, or bridgeMLS. The listings presented here may or may not be listed by the Broker/Agent operating this website. This information is intended for the personal use of consumers and may not be used for any purpose other than to identify prospective properties consumers may be interested in purchasing. Data last updated at [date].
 This information, including square footage, while not guaranteed, has been acquired from sources believed to be reliable. Listings on this page identified as belonging to another listing firm are based upon data obtained from the SFAR MLS, which data is copyrighted by the San Francisco Association of REALTORS©, but is not warranted.
 All data, photos, visualizations, and information regarding a property, including the property's compliance with state and local legal requirements and all measurements and calculations of area, have been obtained from various sources, and may include such material that has been generated by use of artificial intelligence. Such information and material have not been and will not be verified for accuracy by the listing broker or the multiple listing service, and are not guaranteed as complete, accurate or reliable. Such information and material should be independently reviewed and verified for accuracy. This information and material are intended for the personal use of consumers and may not be used for any purpose other than to identify prospective properties consumers may be interested in purchasing. Copyright ©2026 Bay Area Real Estate Information Services, Inc. All Rights Reserved.


